How It Works Products Training Projects FAQ

We don't sell software. We sell time.

What's your time worth?

DRAG  ·  DROP
DONE.

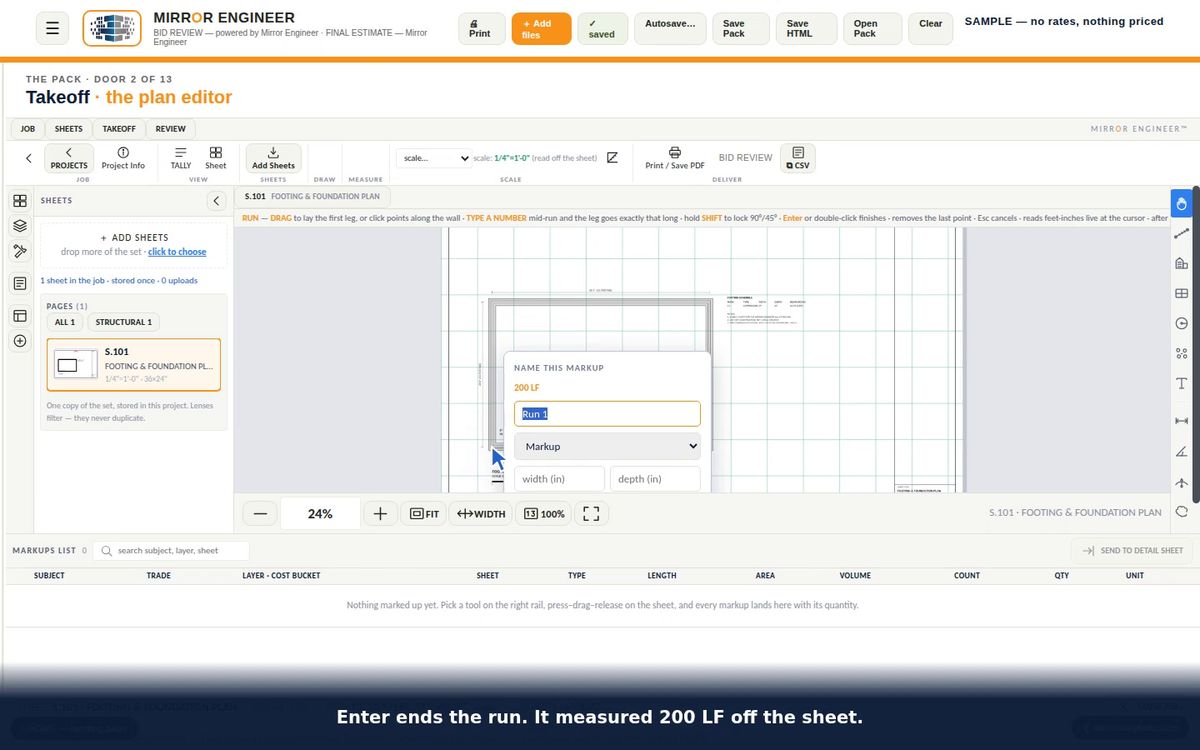
Drop your plan. AI reads the scale. Get your quantities. Bluebeam, Excel, PlanSwift, yellow notepad — doesn't matter. No Sunday nights. No guessing.

#1
Construction Estimating
860+
SKUs in Cost DB
20
Training Videos — Coming Soon
The product
DRAG · DROP · DONE.
the estimating engine · mirrorengineer.com
Drop any plan — PDFin
Painted takeoff + schedules + estimateout
Reads the vector layersno one else does
Founder’s hardware patents (CTBS)2
Sound Familiar?

The Sunday You'll Never Have Again

Customer calls. Wants a bid. You say two weeks. Two weeks pass. He calls back. You say almost done. Weekend comes. You kick the family out of the office. Don't bother dad. He's estimating.

You cram all night for the test.

Monday comes. You get the job. And then it starts. Missed rebar. Missed holddowns. Excavation ran over. Lumber rep gave you a lowball number. You're upside down $30,000 before you've framed a single wall. And your wife looks at you like she's been there before. Because she has.

You shake it off. You always do. And you start planning the next bid the same exact way.

That ends today.

Drop your plan. Mirror Engineer reads it — every wall, every footing, every count, every SKU, every line item priced and totaled. No phone calls to the lumber rep. No Sunday all-nighters. No guessing.

Drag. Drop. Done.

Accurate Quantities + Accurate Prices = Accurate Costs.

Just an estimate so clean and so fast you'll blink twice because you can't believe it's real.

Tell your wife to grab a cold one. You're done for the night.

The Most Wrong Question in Construction

"How much does it cost per square foot?"

That's the question every owner asks. And it's the most impossible question a builder can answer — because it depends on everything. The site. The design. The options. The finishes. The trades. The soil. The season. The market.

How much does a car cost? Depends on what kind. Is it a Civic or a Bugatti? Does it have leather seats? Is it red? You can't answer that question until you know what you're building. And neither can your contractor.

So what happens? The contractor pads his number. The owner feels like he's getting robbed. Trust breaks down before the first footing is poured. The job starts wrong and finishes worse.

Mirror Engineer ends that conversation. You don't guess. You don't pad. You don't read minds. You drop the plan. Mirror Engineer reads it — wall by wall, footing by footing — your real prices from your real contractors, and the number that comes out is the truth.

Not a square foot average. Not someone's opinion dressed up as experience.

You're not trusting a national database. You're trusting geometry and math.

Accurate quantities plus honest prices equals the truth. Every time.

Coming SoonThe Next Step

Drop the Plan. The Model Builds Itself.

That's where this is going. You drop your foundation plan — any stamped PDF — and the AI builds the 3D Revit model for you. Every wall. Every footing. Every form. Every tie. Placed automatically. Counted automatically. Estimated automatically.

No Revit experience required. No manual placement. Just drop the plan and walk away. Come back to a complete, accurate estimate ready to send to your contractor.

This is the WiseBIM integration — currently in development. When it's live, Mirror Engineer goes from the best estimating methodology in construction to the fastest. Drop, mirror, estimate, order. Fully automatic.

Right now, the included 20-video training series gets you there manually — and the methodology is identical. Same families. Same schedule. Same estimate. Just you placing the walls instead of the AI.

Get the Template Now → almajessop@gmail.com
The Mirror Methodology

What is Mirror Engineer?

Early in the process, you're working off preliminary plans — and that's normal. The architect is still refining. The engineer hasn't stamped it yet. The client changed the garage size twice since Tuesday. You've got a PDF, a scale bar, and a deadline.

Some jobs you get a full stamped set. Some jobs it's a DWG with half the dimensions missing. Some jobs the customer hands you a napkin sketch — 10 feet wide, 20 feet long, figure it out. Mirror Engineer works from whatever you have. Preliminary or final, napkin or stamped — drop it, get your numbers, go build something. The estimate updates when the plans do.

01
📄
Drop the PDF or DWG
Every project begins with a plan. Drop any structural document — stamped PDF, AutoCAD DWG, Bluebeam markup — into Revit as your underlay. It starts with the foundation and mirrors every system above it. AI auto-modeling coming soon via WiseBIM integration — drop a PDF, the model builds itself. Until then, the included CTBS Revit template and 20-video training series walk you through every step. The methodology is the same either way. The estimate is the same either way.
PDF · DWG · Bluebeam · Any Plan Set
02
🖥️
Build the Exact 3D Mirror
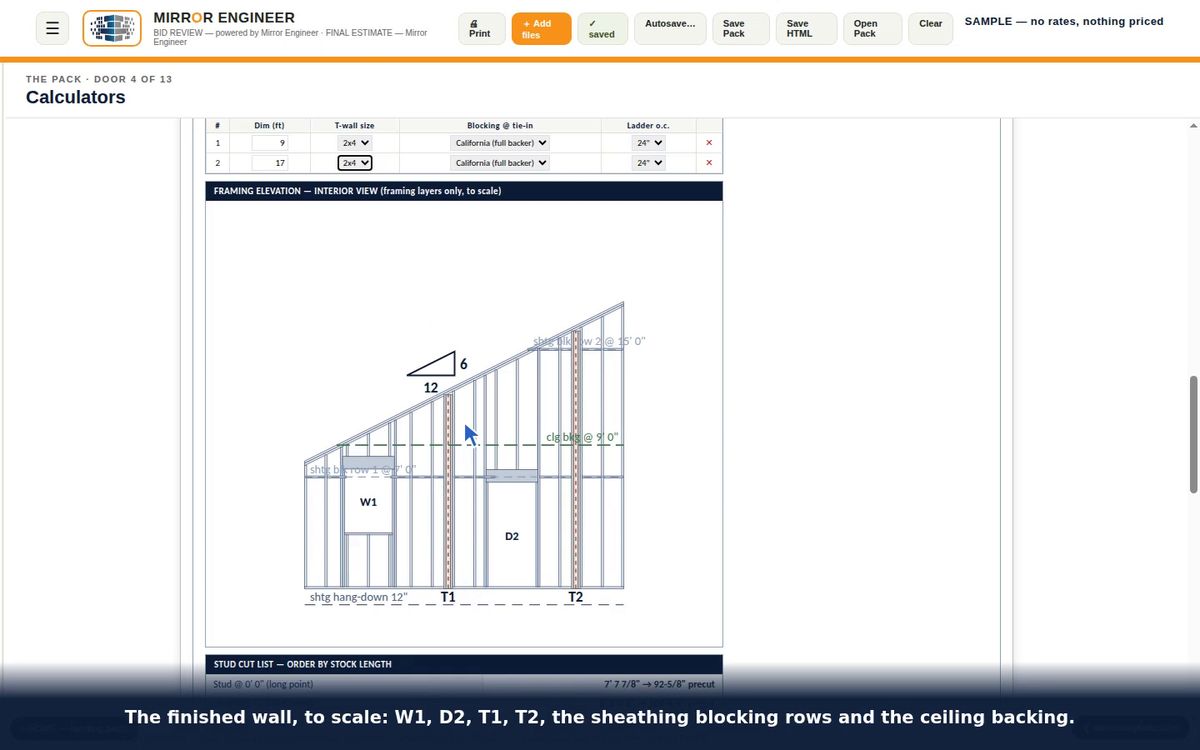
Drop your plan. Mirror Engineer reads it. Every wall, every footing, every form, every tie — counted automatically. Every SKU priced. Every line item totaled. You don't place anything. You don't model anything. You drop the plan and you get the estimate. That's it. The estimate IS the numbers. Exact, automatic, done.
CTBS Families · EZ-Footings · Western Forms®
03
📊
Auto Hardware Count Schedule
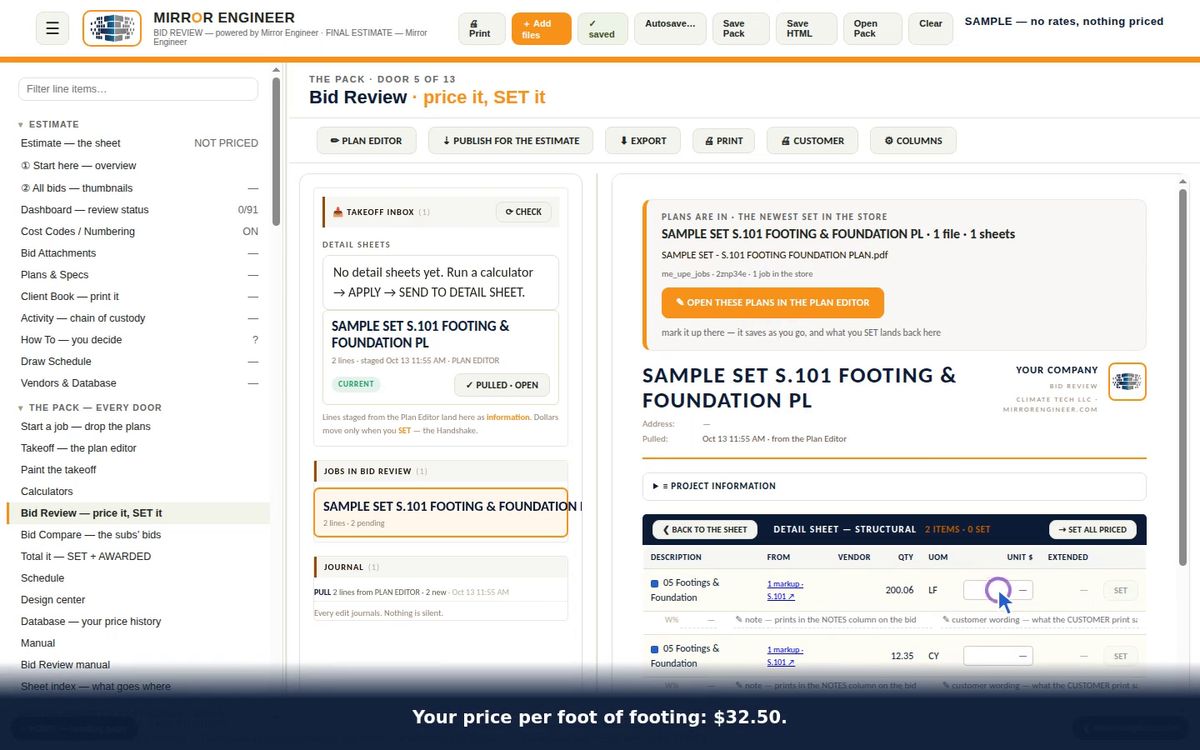
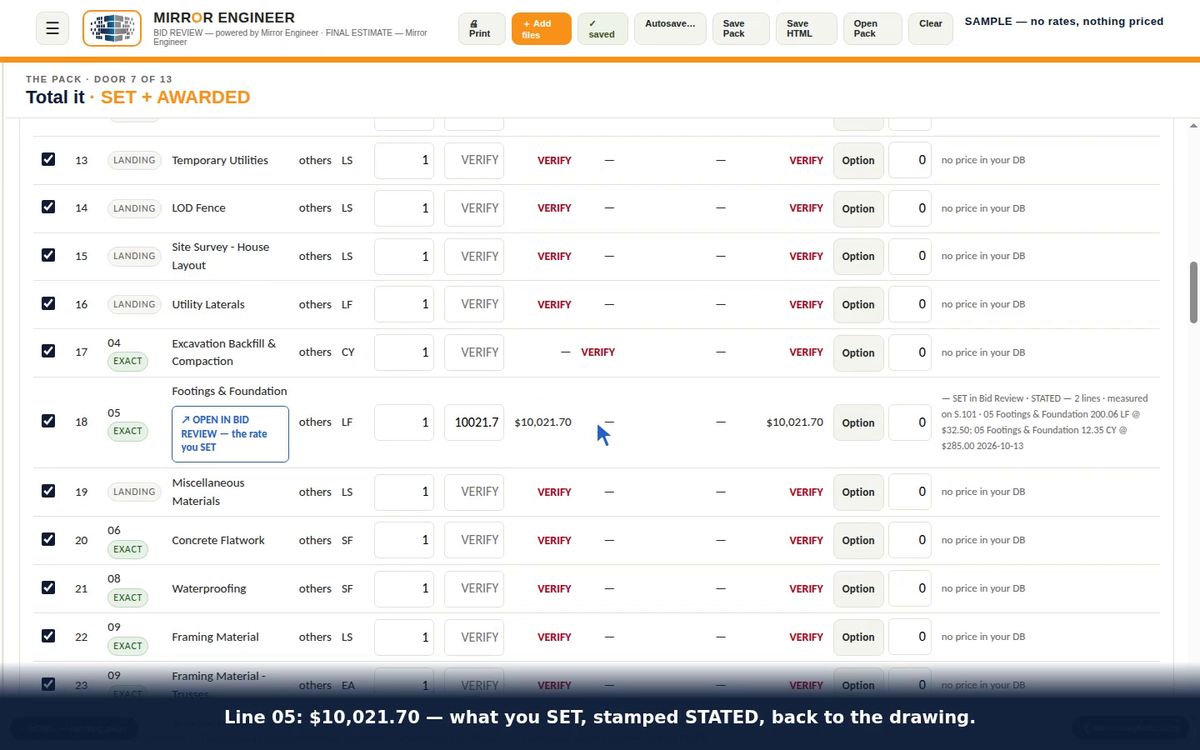
The CTBS Hardware Schedule auto-populates every count, every linear foot, every square foot, every cubic yard, every SKU, and every pricing line — pulled directly from the model geometry. Not estimated. Not padded. Not guessed.

Here's why that matters. A square foot price is a lie. It's an average — and averages are built from assumptions, and assumptions cost you money. Slice a building down the middle of the living room and that square footage is cheap. Slice through the bathroom with the tile, fixtures, exhaust fan, and plumbing rough-in and that same square footage costs three times as much. They're the same number on the plan. They're not the same number on the invoice.

A toilet isn't priced per square foot. A staircase isn't priced per square foot. A structural steel connection isn't priced per square foot. When you run a square foot average you're hiding all of that — averaging the most expensive corner of the building with the cheapest and calling it a number.

Mirror Engineer doesn't average. It counts. Every toilet is a toilet. Every linear foot of foundation wall is exactly that many linear feet. Every SKU is accounted for before the first footing is poured.

The model counts it. You price it. The truth comes out the other end. Not someone's opinion. The truth.
Auto-Schedule · LF · SF · Count · $/Unit · Total
04
🔁
One Click → Google Sheets → QuickBooks
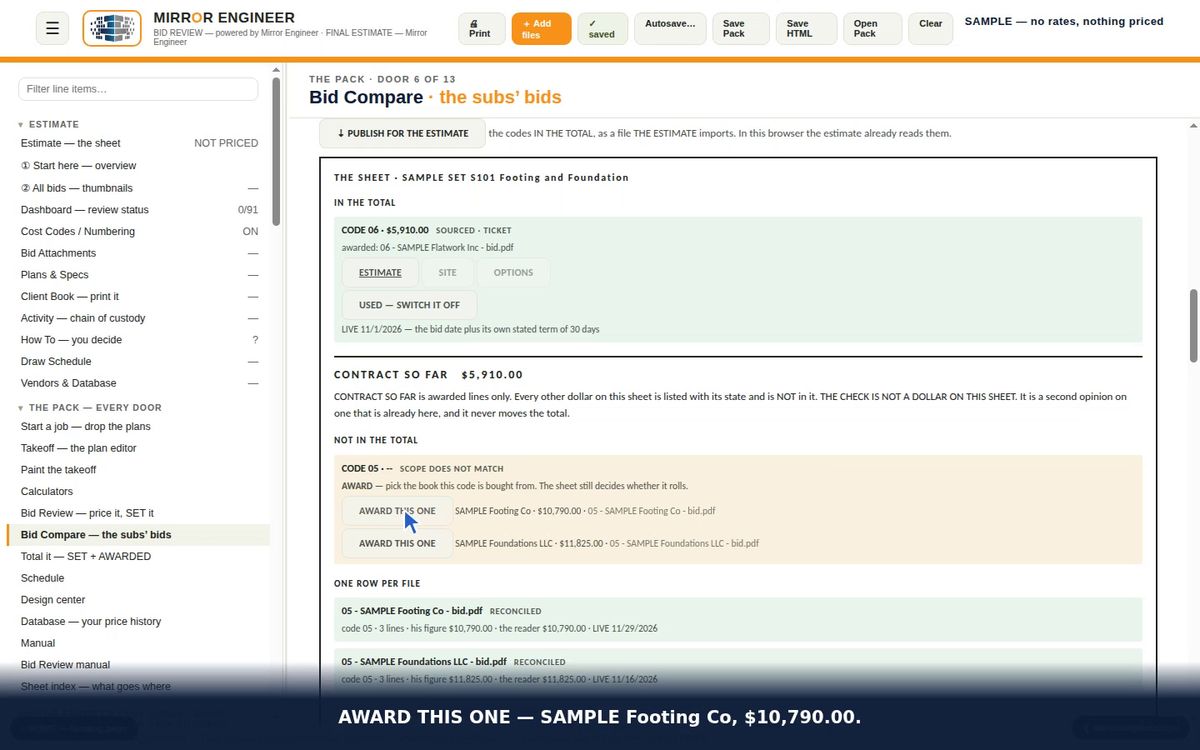
Here's the problem nobody talks about. You've got 52 trades. You want three bids each. That's 156 PDFs — all in different formats, different layouts, different ways of saying the same thing. You're up all night sorting through them, trying to figure out who missed the holddowns, who lowballed the steel, who forgot the excavation haul-off. Then you try to get their numbers into your system and it's like herding cats.

Mirror Engineer fixes this once and for all. Your concrete sub sends his bid. You load his prices into your Master Cost DB — one time. The FamilyLoader pushes those prices into every Revit family automatically. Every future estimate that touches his scope pulls his numbers. No re-keying. No PDF hunting. No guessing.

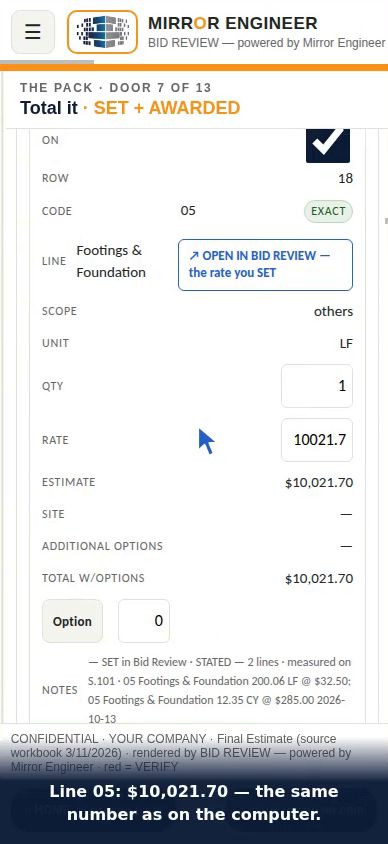
Then one click — Dynamo writes a CSV with every line item, every quantity, every price. Open it in Google Sheets, review it, push it straight to QuickBooks. Your prices. Your trades. Your database. Forever.
Dynamo · Google Sheets · QuickBooks · Master Cost DB · FamilyLoader
05
Hardware Purchase → Bitcoin at Climate Built
Drop the plan. Get the counts. Every SKU, every quantity, every line item — ready to order. Contact your rep to unlock live pricing and connect directly to your supplier.
Hardware → climatebuilt.com
Pricing — ₿ Preferred

Choose Your License

All tiers include the Revit template, shared parameter file, and Dynamo scripts. Pro and Enterprise unlock all training videos, priority support, and team seats.

Foundation Template
Get started — single project use
$99
one-time · USD
₿ Preferred
Revit FFS Template (.rvt)
CTBS Shared Parameter File (22 params)
Dynamo Export Script → Google Sheets CSV
FamilyLoader Script (pricing from DB)
Footing Schedule Template
Sample Projects (Veev, Silver Mine)
Foundation Series Steps 00–04 unlocked
almajessop@gmail.com
Most Popular
Pro Annual
All training · unlimited projects
$499
per year · USD
₿ Preferred
Everything in Foundation Template
All 20 Foundation Training Videos
6 Full Series: Foundation · Footings · Flatwork · Deck · Wall · CD_24CF
Bluebeam Converter Tool
BuilderTrend Export Script
QuickBooks Direct Import Format
All future template updates
Priority email support
Teams
Enterprise
Multi-estimator GC offices
$1,200
per year · up to 5 seats
₿ Preferred
Everything in Pro
5 Named Estimator Seats
Custom Company Cost DB Setup
Dedicated Revit onboarding call
BuilderTrend API integration support
SWPPP template package
White-label estimate format
almajessop@gmail.com
Step-by-Step Video Training

Foundation BIM Series

Revit 3D Modeling Training — 20 videos across 4 modules. From blank Revit project to completed estimate. These videos teach you to manually place CTBS families in Revit using the Mirror Engineer methodology. Recorded on real projects: Veev Model X and Silver Mine Road. Videos coming soon.

Step 00
🔒Coming Soon
Project Setup
Revit Project Files
Open and configure the CTBS FFS Revit template. File structure, settings, and saving conventions.
Step 01
🔒Coming Soon
Project Setup
Setting Up Elevation Levels
Define floor-to-floor heights and elevation levels that drive all wall modeling.
Step 02
🔒Coming Soon
Project Setup
Creating Grids
Establish structural grid lines that anchor all wall, footing, and form placement.
Step 03
🔒Coming Soon
Project Setup
Drop the Drawing
Drop your structural PDF or DWG as an underlay and start modeling.
Step 04
🔒Coming Soon
Project Setup
Scale the Drawing
Verify and correct the scale of your drawing to real-world dimensions.
Step 05
🔒Coming Soon
Foundation & Layout
Mirroring Foundation Walls
Use Revit tools to place and mirror symmetrical foundation walls.
Step 06
🔒Coming Soon
Foundation & Layout
Adding EZ-Footings™
Place EZ-Footings families along foundation walls per the structural footing schedule.
Step 07
🔒Coming Soon
Foundation & Layout
Creating Form Layout Lines
Define form layout lines governing forming equipment placement.
Step 08
🔒Coming Soon
Foundation & Layout
Placing Grade Stakes
Place grade stake components at correct intervals for field control.
Step 09
🔒Coming Soon
Foundation & Layout
Placing Embeds & Holddowns
Place Simpson holddowns, anchor bolts, and embed plates at correct locations per the structural drawings.
Step 10
🔒Coming Soon
Modeling & Documentation
Modeling Forming Equipment
Place aluminum wall forming equipment families along layout lines.
Step 11
🔒Coming Soon
Modeling & Documentation
Placing Climate-Ties™
Place T-Ties, Center Ties, and Corner Ties into the forming equipment.
Step 12
🔒Coming Soon
Modeling & Documentation
Placing Rebar
Model rebar within foundation walls and footings per engineering specs.
Step 13
🔒Coming Soon
Modeling & Documentation
Placing Embeds
Place embedded hardware including anchor bolts and conduit sleeves.
Step 14
🔒Coming Soon
Modeling & Documentation
Creating Views
Generate plan, section, and detail views for documentation.
Step 15
🔒Coming Soon
Modeling & Documentation
Placing Drawings on Sheets
Compose project drawings on sheets for printing and owner submittal.
Step 16
🔒Coming Soon
Modeling & Documentation
Placing Schedules on Sheets
Add hardware count and quantity schedules to project sheets.
Step 18
🔒Coming Soon
Estimate & Handoff
Review Estimate in Google Sheets
Review and finalize the auto-generated hardware estimate in Google Sheets.
Step 19
🔒Coming Soon
Estimate & Handoff
Export to QuickBooks
Export the completed estimate from Google Sheets into QuickBooks.
Step 20
🔒Coming Soon
Estimate & Handoff
Completed Model & Estimate
Final walkthrough of the finished Revit model and cost estimate ready for submission.
🎬
EZ-Footings™ Series

8", 10", 12", 12.5" systems · In production · Subscribe at Pro tier →

🎬
EZ-Flatwork™ Series

5" & 6" slab forms · Veev Model X case study · In production

🎬
Climate-Deck™ Series

CD_18 · CD_24 · HVAC integration · 24-ft and 36-ft spans · In production

🎬
Climate-Wall™ Series

Western Forms® + Climate-Ties™ anchor rail system · In production

🎬
CD_24CF Tilt-Up Roof

50-ft span commercial roof · Shoring optional · ENERCALC structural integration

Real Project Deliverables

Sample Projects

Download real Mirror Engineer estimate PDFs from completed jobs. From plan PDF to completed estimate output.

🏠VEEV MODEL X · QTY ESTIMATE
Veev Model X — Footing Form System
EZ-Flatwork 5" · Steel Skin Panels · Grade Knobs · 148 Units
Complete quantity takeoff for the Veev Model X prefab housing project. 148 total form units across 12 SKU types. Mirror Engineer FFS template. Schedule matched Revit model exactly.
EZ-Flatwork™148 UnitsMirror EngineerGoogle Sheets Export
🏢SILVER MINE ROAD · SAMPLE PROJECT
Silver Mine Road — F&F Sample Estimate
Mirror Engineer Sample Project · Free Download
Demonstrates the complete Mirror Engineer workflow — PDF drop through Revit mirror model to Google Sheets estimate output. Free downloadable PDF at mirrorengineer.com.
Sample ProjectFFS TemplateFree Download
Downloads & Tools

The Full Toolkit

Everything you need to start mirroring. Download the scripts, set up your Revit environment, and run your first estimate.

📐
Revit FFS Template
Pre-loaded with CTBS families, shared parameters, hardware schedule, and Dynamo scripts. Open it, drop your PDF, start mirroring.
⚙️
Dynamo Export Script
Reads your Revit schedule and writes a CSV in one click from Dynamo Player. Opens directly in Google Sheets. QuickBooks import included. No re-keying.
🔗
FamilyLoader Script
Points at your Master Cost DB Excel and pushes all pricing into every Revit family type automatically. Update once, everything updates.
📋
Bluebeam Converter
No Revit model? Upload your Bluebeam markup export and convert LF/SF to cubic yards using the project footing schedule. Export to Google Sheets, BuilderTrend, or QuickBooks.
📄
Shared Parameter File
22 CTBS parameters — SKU, pricing in USD and sats, weight, dimensions, Google Sheets column, QB class. Load once, all families get the same fields.
📊
Master Cost DB
860+ SKUs across 17 product sheets. The single source of truth for all pricing in every Revit family and every estimate.
Frequently Asked Questions

FAQ — Mirror Engineer

What is Mirror Engineer? And how does it work?
Mirror Engineer is a Revit BIM estimating methodology for construction. Drop any structural PDF or DWG into Revit as your underlay, build an exact 3D mirror — placing every wall, footing, pad, pier, and form element from the structural drawings. The model auto-generates the complete hardware count and estimate, exported via Dynamo to Google Sheets and QuickBooks. It starts with the foundation — and mirrors everything above it.
Do I need Revit experience to use Mirror Engineer?
Basic familiarity is helpful but not required. The 20-video Foundation Series takes you from zero — blank project file — to completed estimate and QuickBooks export. Steps 00–04 (project setup) are included with the Foundation Template. The full 20-step series is in the Pro and Enterprise tiers.
What if I only have a PDF — no Revit model from the architect?
That is exactly the use case Mirror Engineer is built for. The overwhelming majority of concrete jobs start with a stamped PDF. You drop it in. Mirror Engineer reads the scale bar, finds the grid lines, measures the distances, and converts to real-world dimensions. No Revit knowledge required. No training required. Drop it in and get your quantities.
How does the estimate connect to Google Sheets and QuickBooks?
The Dynamo Export Script reads your Revit hardware schedule and writes a CSV with every line item — description, quantity, unit price, total. Open it in Google Sheets in one click, attach your own numbers, and push straight to QuickBooks for invoicing. No re-keying at any step.
Can I use Mirror Engineer with BuilderTrend?
Yes. Pro and Enterprise tiers include a BuilderTrend export format. If you're estimating for a GC that uses BuilderTrend, the script outputs a BT-compatible CSV that imports directly into their job estimate. BuilderTrend's native QuickBooks sync handles the invoice automatically from there.
What hardware does the Mirror Engineer Revit template use?
The template includes families for EZ-Footings™ (8"–12.5"), EZ-Flatwork™ (4"–7"), EZ-Mono Slab™ (8"–12"), Climate-Ties™, Climate-Deck™ (CD_18, CD_24, CD_24CF), Climate-Wall™, and the full Western Forms® lineup. All hardware available at climatebuilt.com and ezfootings.com.
What is the difference between Mirror Engineer and Climate Built?
Mirror Engineer (mirrorengineer.com) is the software, training, and methodology — digital products only. Climate Built (climatebuilt.com) is where you buy the physical hardware: EZ-Footings™ forms, Climate-Ties™ anchor rails, Climate-Deck™ EPS forms, U-Stucco™, and Western Forms® systems. Mirror Engineer is how you design and estimate. Climate Built is how you build.
Does Mirror Engineer accept Bitcoin?
Yes. All licenses can be paid with Contact your rep for ordering and payment options.
Get Started Today · ₿ Preferred

Stop re-keying numbers.
Build the mirror. Get the estimate.

Foundation Template — $99 one-time. Pro Annual — $499/yr. All training, Dynamo scripts, Google Sheets + QuickBooks export, .

almajessop@gmail.com
mirrorengineer.com · almajessop@gmail.com · South Jordan, UT 84009 · almajessop@gmail.com
Claude is active in this tab group